2562 Charleston St
2562 Charleston St
2562 Charleston St
2562 Charleston St
2562 Charleston St
2562 Charleston St
2562 Charleston St
2562 Charleston St
2562 Charleston St
2562 Charleston St
2562 Charleston St
2562 Charleston St
2562 Charleston St
2562 Charleston St
2562 Charleston St
2562 Charleston St
2562 Charleston St
2562 Charleston St
2562 Charleston St
2562 Charleston St
2562 Charleston St
2562 Charleston St
2562 Charleston St
2562 Charleston St
2562 Charleston St
2562 Charleston St
2562 Charleston St
2562 Charleston St
2562 Charleston St
2562 Charleston St
2562 Charleston St
2562 Charleston St
2562 Charleston St
2562 Charleston St
2562 Charleston St
2562 Charleston St
2562 Charleston St
2562 Charleston St
2562 Charleston St
2562 Charleston St
2562 Charleston St
2562 Charleston St
2562 Charleston St
2562 Charleston St
2562 Charleston St
2562 Charleston St
2562 Charleston St
2562 Charleston St
2562 Charleston St
2562 Charleston St
2562 Charleston St
2562 Charleston St
2562 Charleston St
2562 Charleston St
2562 Charleston St
2562 Charleston St
2562 Charleston St
2562 Charleston St
2562 Charleston St
2562 Charleston St
2562 Charleston St
2562 Charleston St
2562 Charleston St
2562 Charleston St
2562 Charleston St
2562 Charleston St
2562 Charleston St
2562 Charleston St
2562 Charleston St
2562 Charleston St
2562 Charleston St
2562 Charleston St
2562 Charleston St
2562 Charleston St
2562 Charleston St
2562 Charleston St
2562 Charleston St
2562 Charleston St
2562 Charleston St
2562 Charleston St
2562 Charleston St
2562 Charleston St
2562 Charleston St
2562 Charleston St
2562 Charleston St
2562 Charleston St
2562 Charleston St
2562 Charleston St
2562 Charleston St
2562 Charleston St
2562 Charleston St
2562 Charleston St
2562 Charleston St
SEE ALL PHOTOS
2562 Charleston St
2562 Charleston St
2562 Charleston St
2562 Charleston St
2562 Charleston St
2562 Charleston St
2562 Charleston St
2562 Charleston St
2562 Charleston St
2562 Charleston St
2562 Charleston St
2562 Charleston St
2562 Charleston St
2562 Charleston St
2562 Charleston St
2562 Charleston St
2562 Charleston St
2562 Charleston St
2562 Charleston St
2562 Charleston St
2562 Charleston St
2562 Charleston St
2562 Charleston St
2562 Charleston St
2562 Charleston St
2562 Charleston St
2562 Charleston St
2562 Charleston St
2562 Charleston St
2562 Charleston St
2562 Charleston St
2562 Charleston St
2562 Charleston St
2562 Charleston St
2562 Charleston St
2562 Charleston St
2562 Charleston St
2562 Charleston St
2562 Charleston St
2562 Charleston St
2562 Charleston St
2562 Charleston St
2562 Charleston St
2562 Charleston St
2562 Charleston St
2562 Charleston St
2562 Charleston St
2562 Charleston St
2562 Charleston St
2562 Charleston St
2562 Charleston St
2562 Charleston St
2562 Charleston St
2562 Charleston St
2562 Charleston St
2562 Charleston St
2562 Charleston St
2562 Charleston St
2562 Charleston St
2562 Charleston St
2562 Charleston St
2562 Charleston St
2562 Charleston St
2562 Charleston St
2562 Charleston St
2562 Charleston St
2562 Charleston St
2562 Charleston St
2562 Charleston St
2562 Charleston St
2562 Charleston St
2562 Charleston St
2562 Charleston St
2562 Charleston St
2562 Charleston St
2562 Charleston St
2562 Charleston St
2562 Charleston St
2562 Charleston St
2562 Charleston St
2562 Charleston St
2562 Charleston St
2562 Charleston St
2562 Charleston St
2562 Charleston St
2562 Charleston St
2562 Charleston St
2562 Charleston St
2562 Charleston St
2562 Charleston St
2562 Charleston St
2562 Charleston St
2562 Charleston St
For Sale

2562 Charleston St

2562 Charleston St, Oakland, CA 94602

$1,659,000
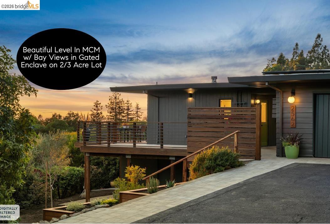
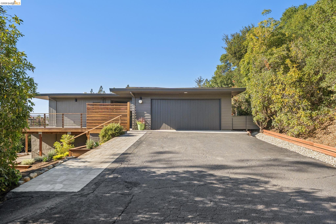
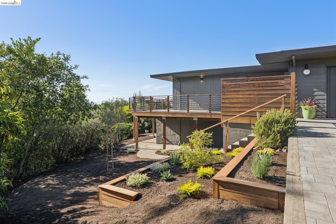
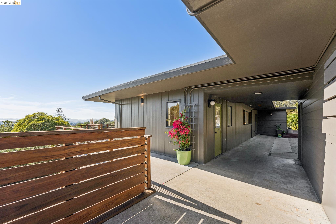
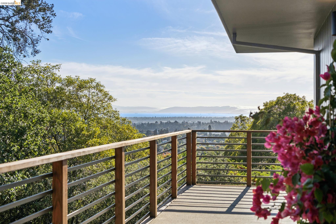
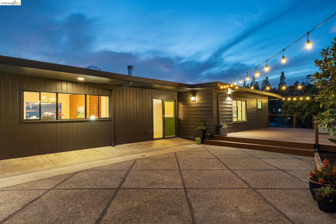
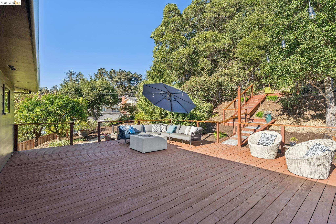
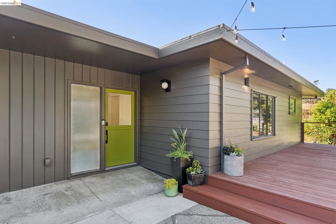
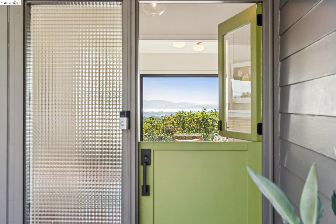
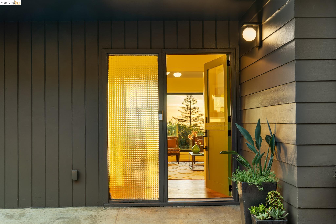
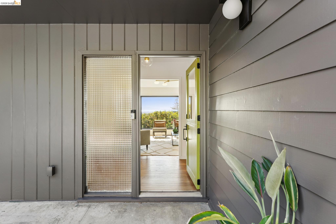
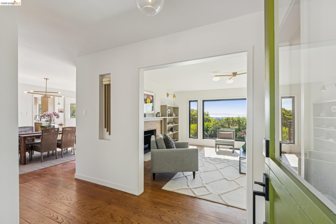
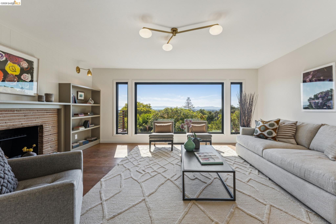
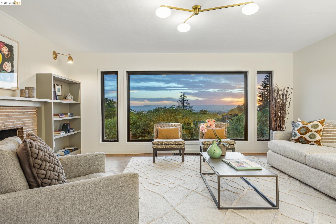
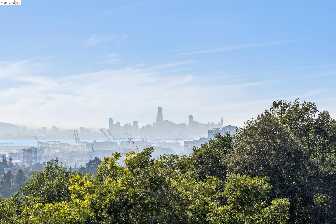
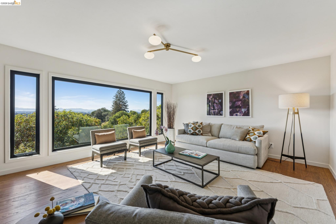
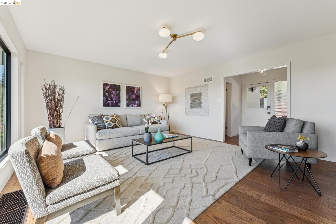
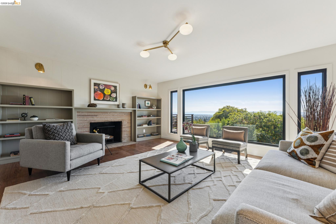
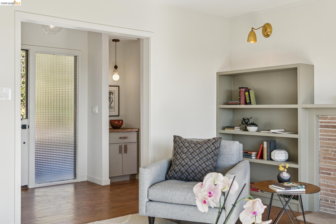
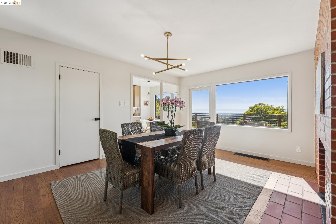
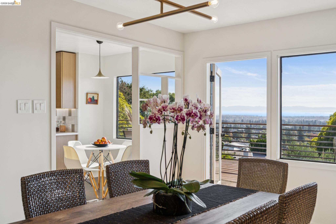
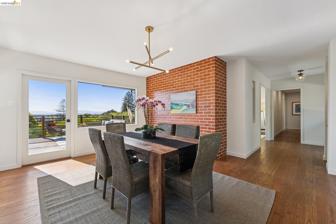
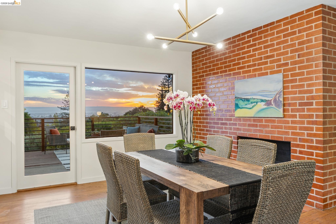
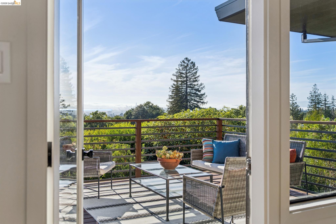
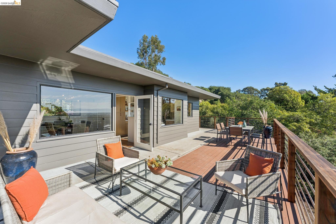
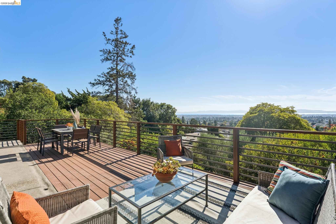
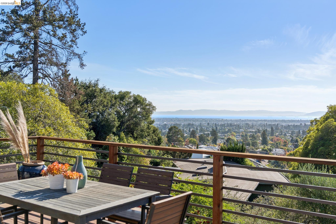
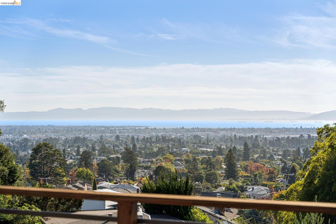
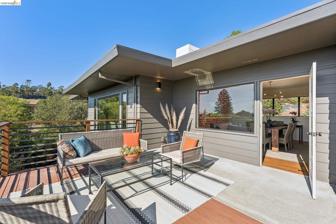
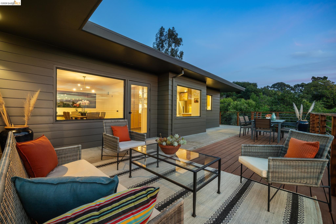
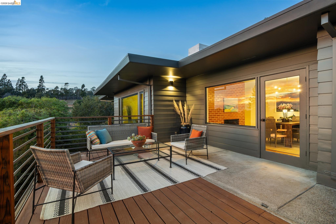
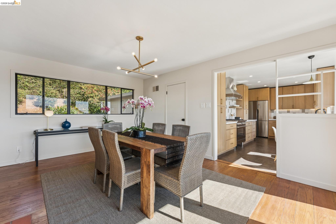
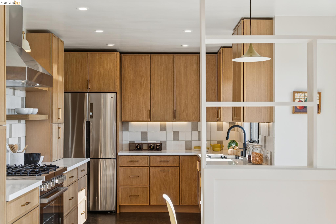
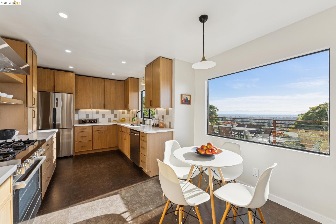
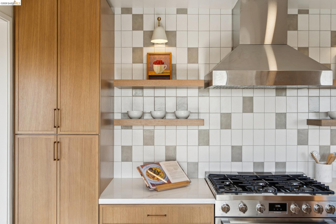
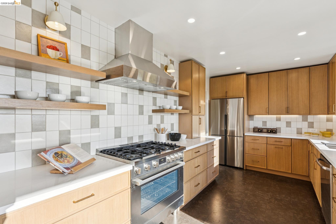
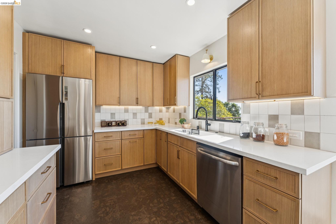
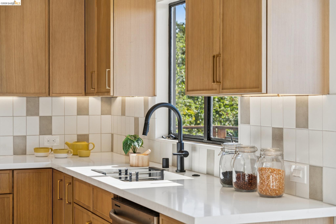
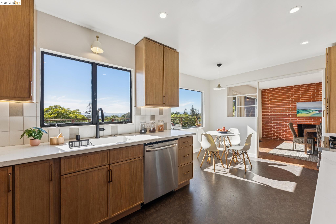
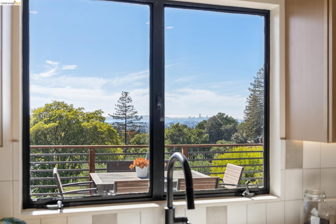
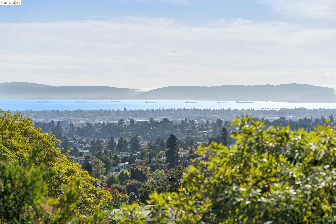
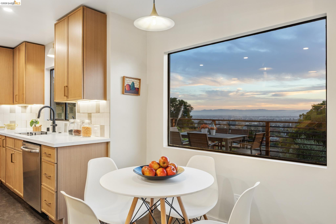
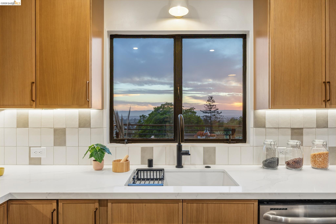
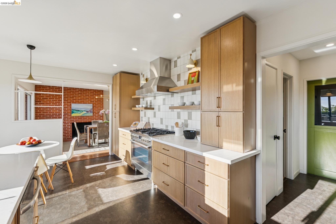
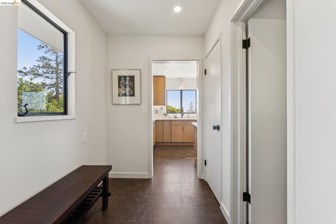
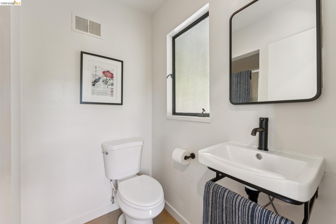
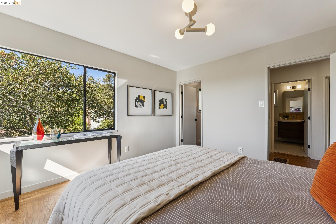
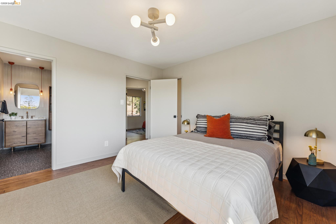
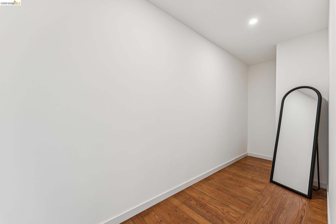
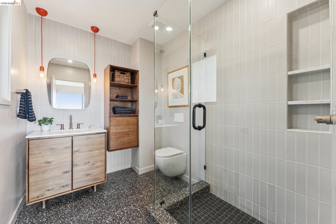
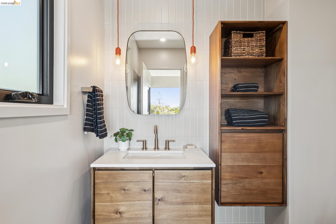
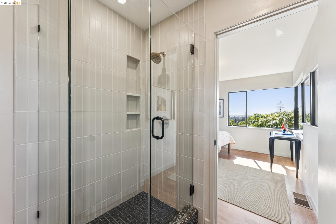
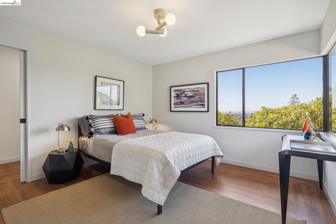
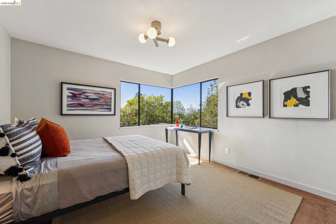
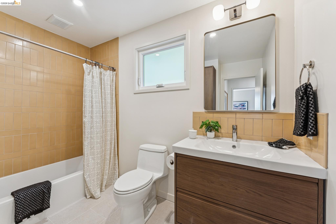
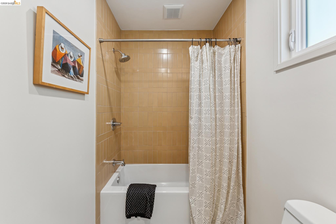
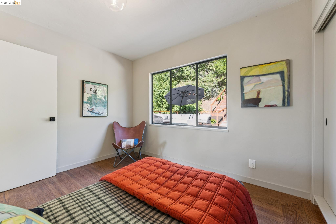
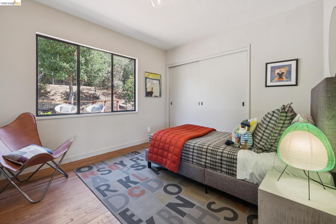
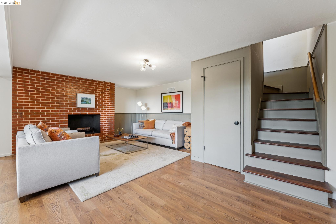
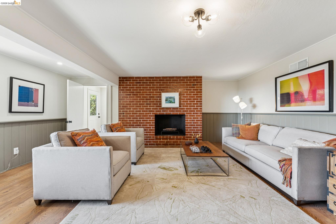
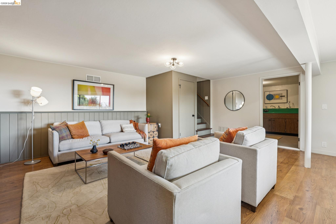
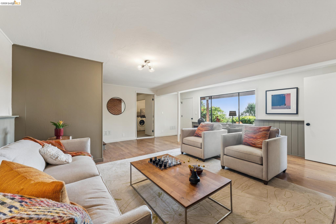
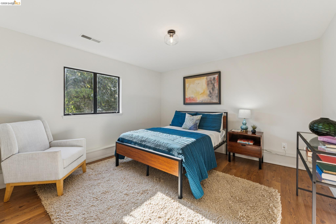
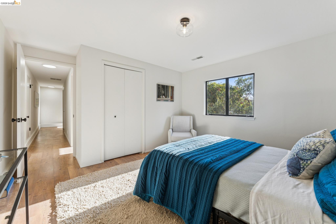
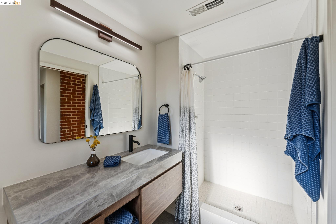
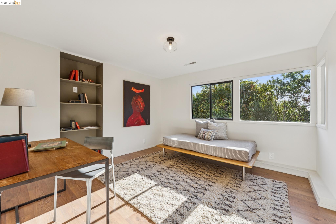
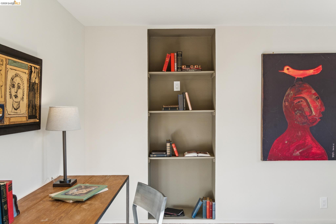
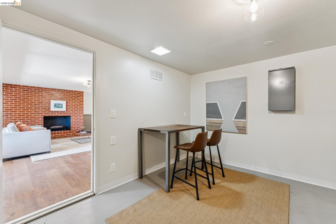
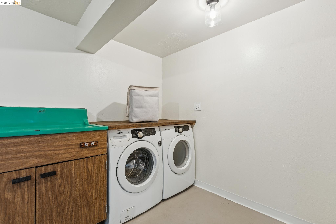
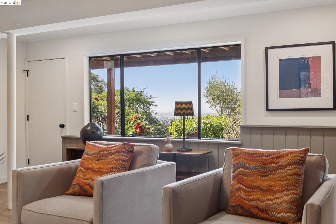
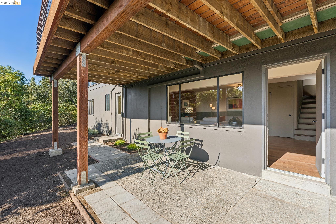
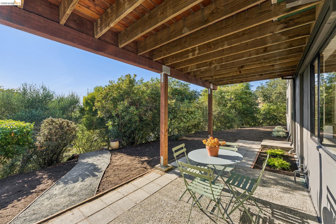
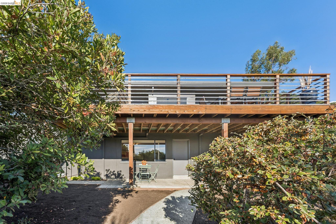
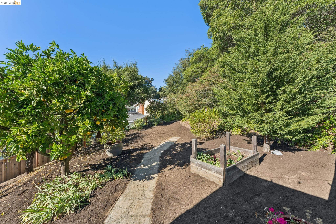
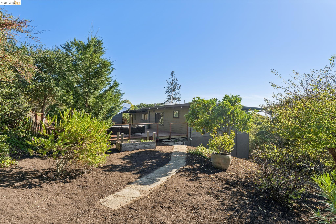
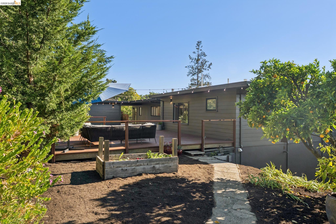
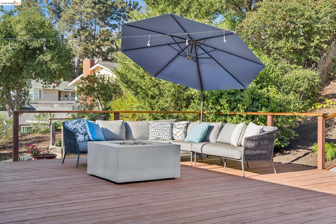
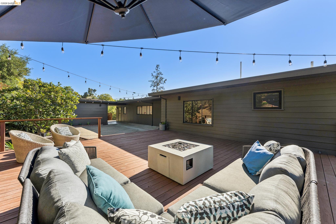
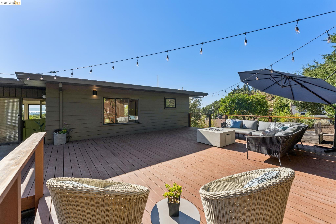
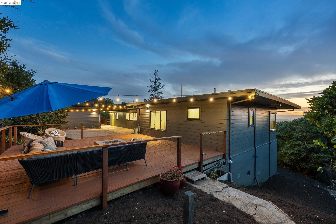
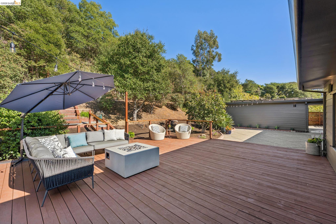
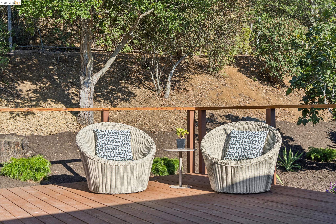
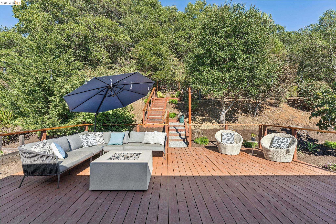
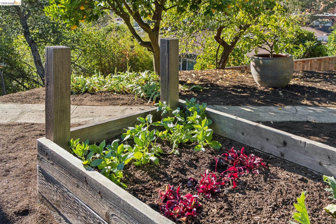
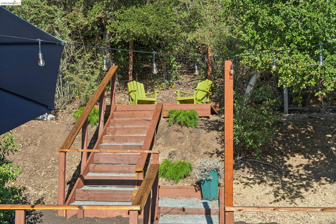
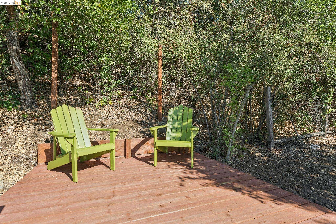
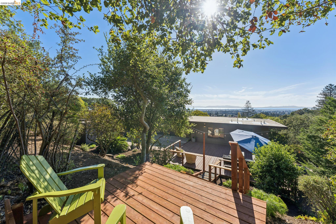
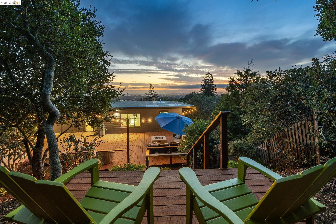
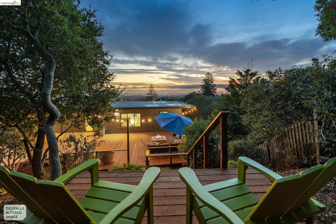
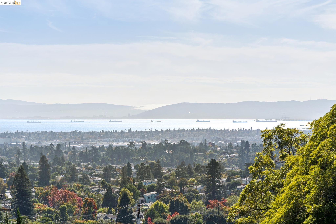
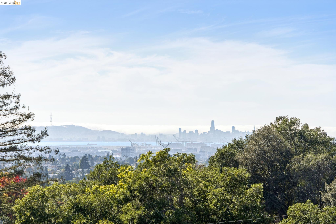
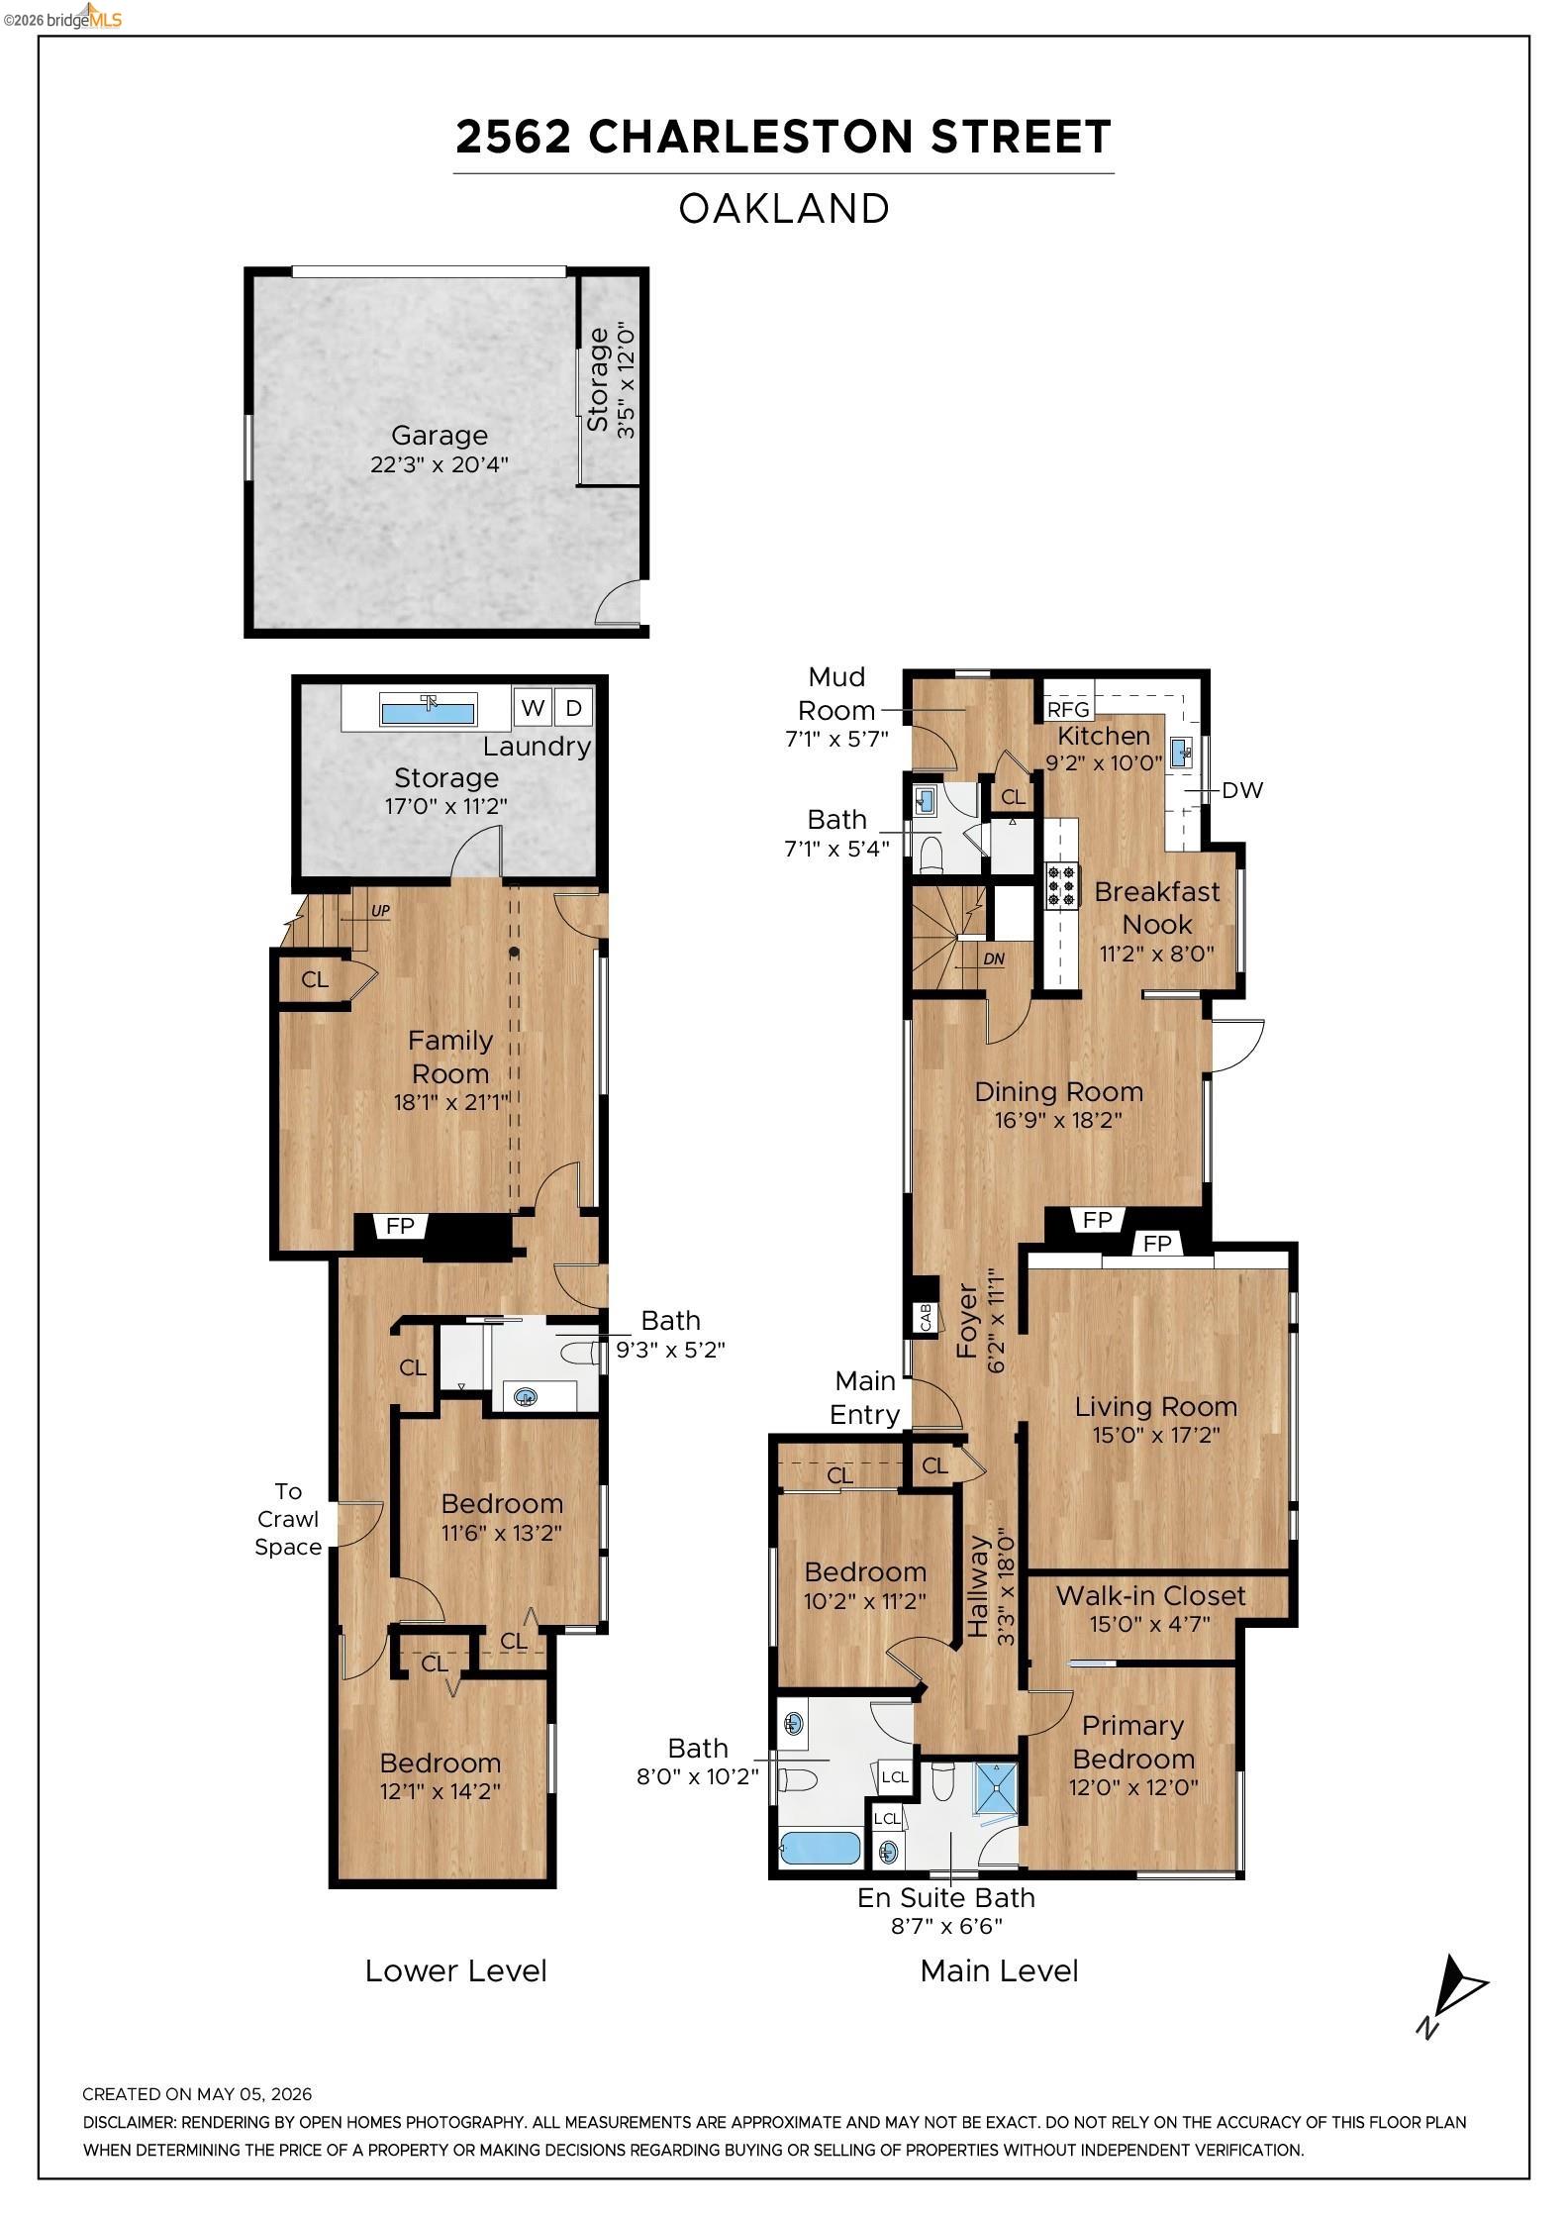
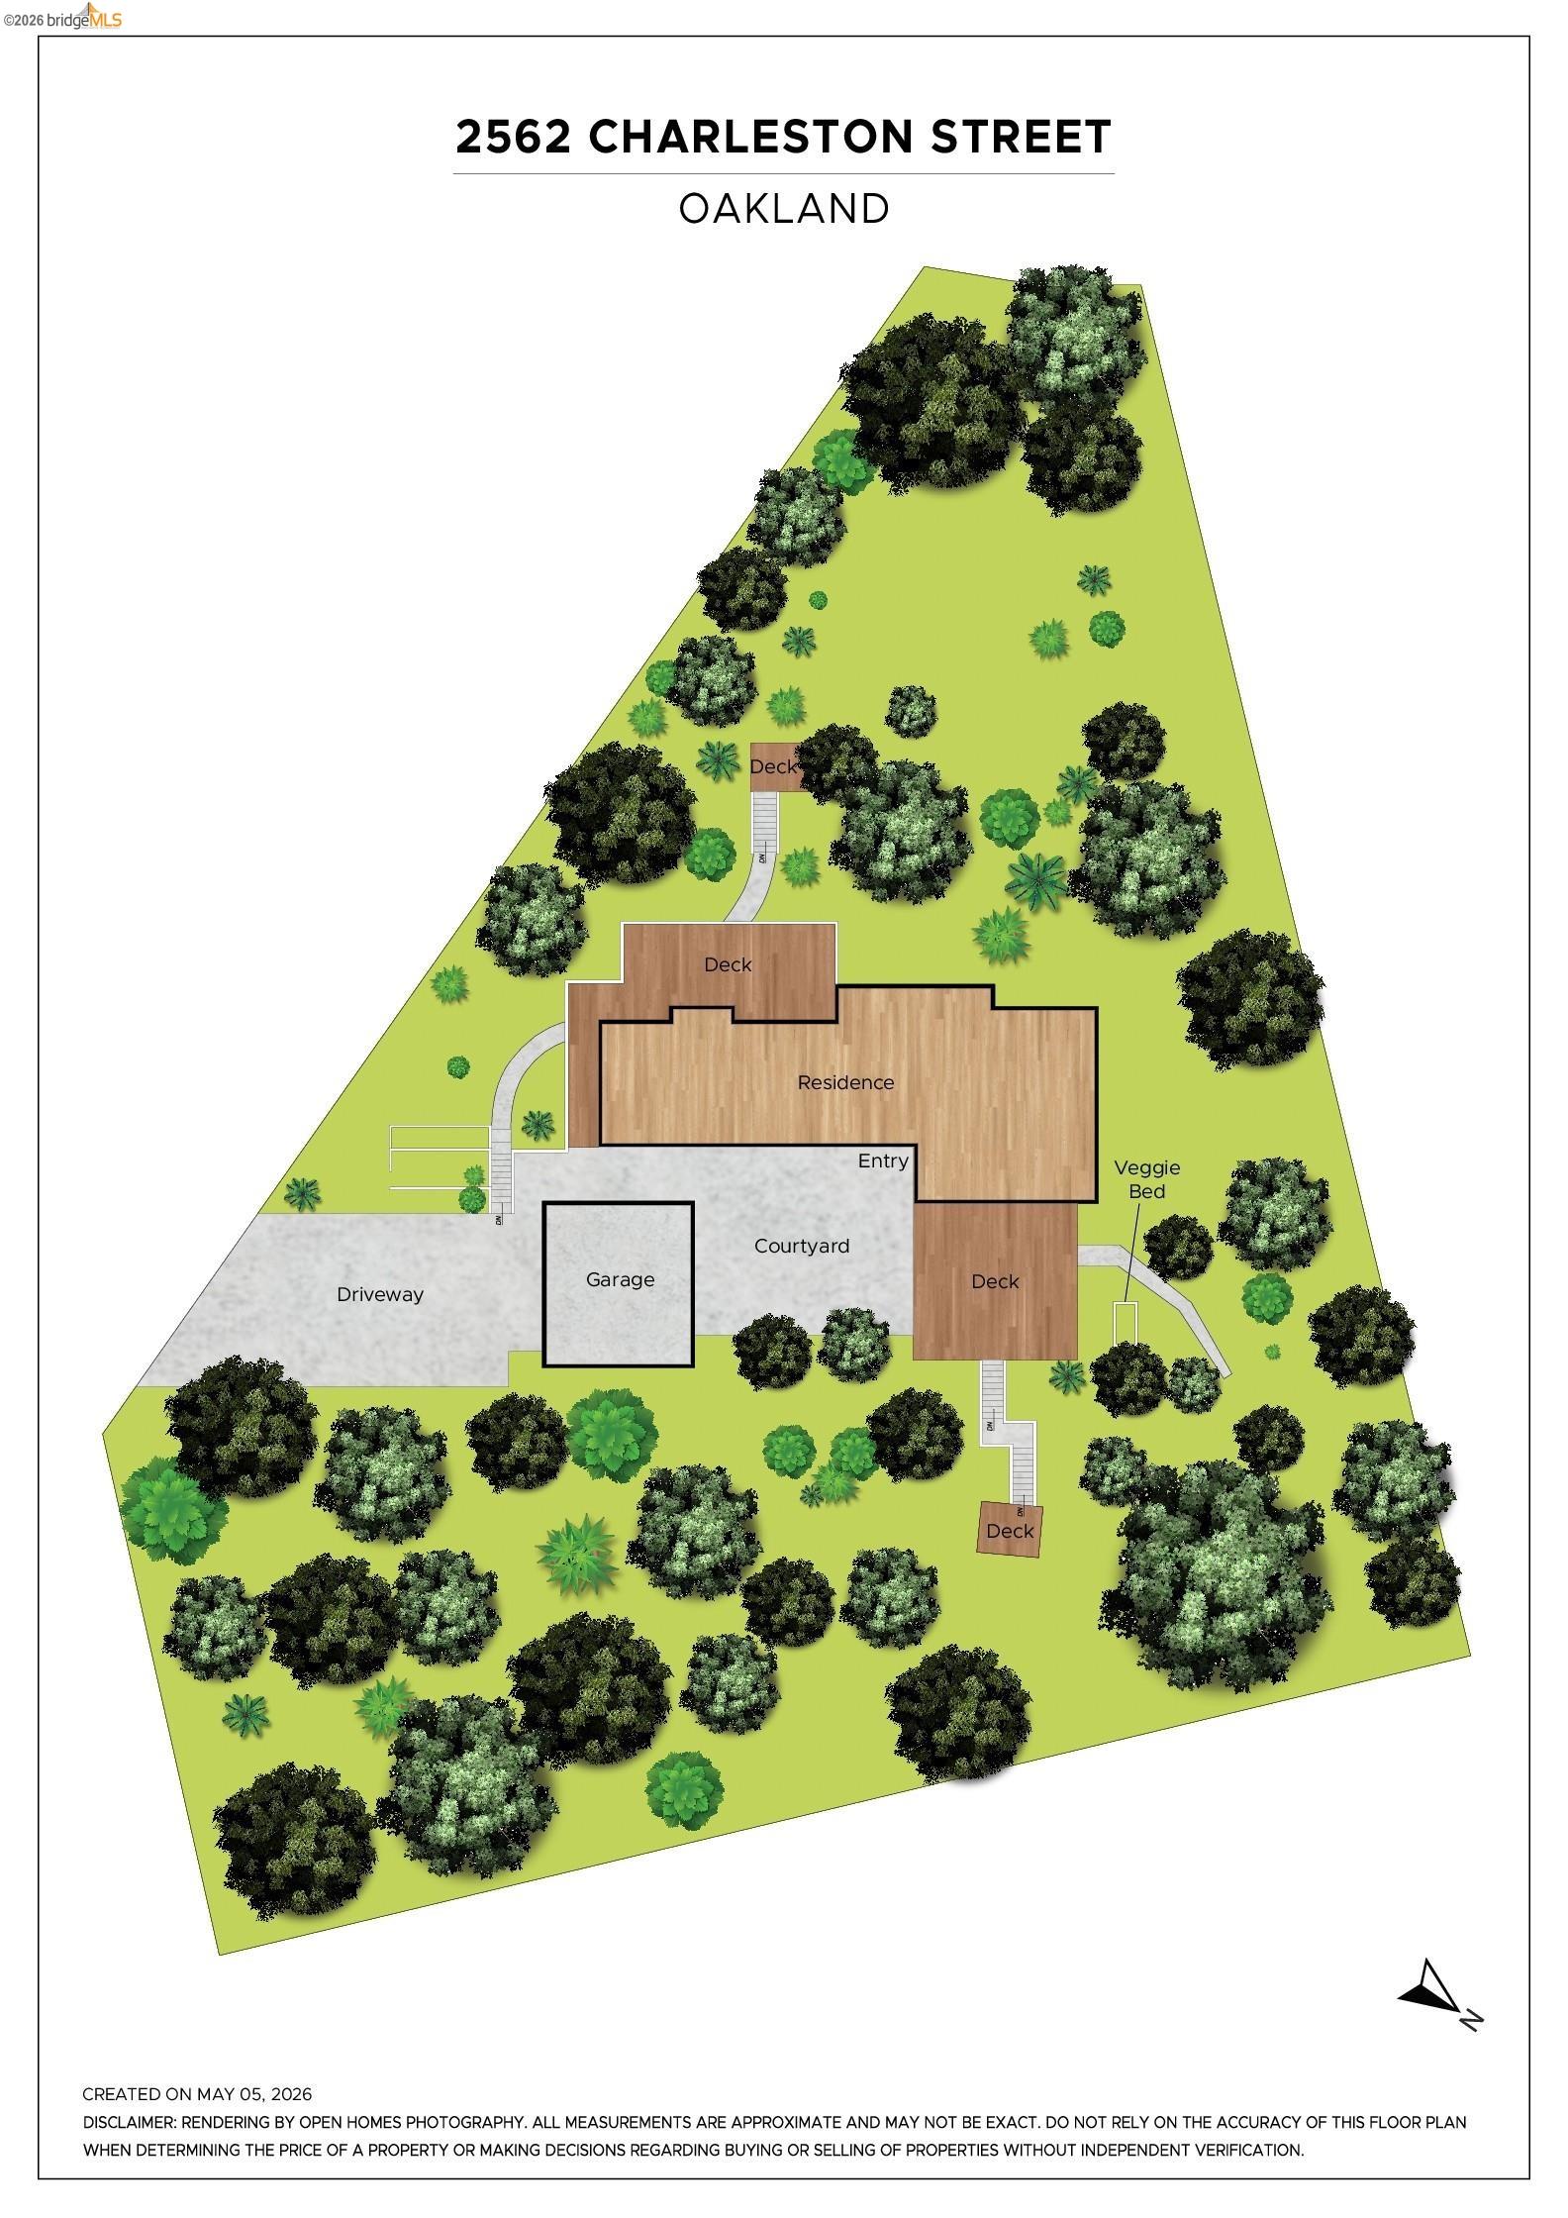
Not an Eichler, but close. This beautifully renovated 1951 mid-century modern residence is tucked into a secluded gated enclave in Oakland's Lincoln Highlands, occupying almost 2/3 of an acre with sweeping San Francisco Bay views and exceptional privacy. Thoughtfully updated while preserving its original architectural character, the home features a low-slung profile, flat roofline, deep cantilevered eaves, LEVEL-IN entry, expansive windows, Mondrian-inspired partition screens, and a striking monolithic brick hearth wall. Dutch doors open to a private entry courtyard and interiors filled with natural light, refinished hardwood floors, and Bay views to grab you from the front door. Connected living and dining spaces flow seamlessly outdoors on 2 sides. The remodeled eat-in kitchen features slim-shaker white oak cabinetry, cork flooring, Bosch 6-burner gas range, designer tile, open shelving, and an adjacent mudroom. A glass door opens to an expansive view deck overlooking the city skyline and Bay bridges. The main-level primary suite offers water views, walk-in closet, and an updated bath with Acacia vanity, wall-mounted toilet, terrazzo-style tile, and custom marble-accented shower. The flexible lower level, with private exterior entrance, provides guest or multi-generational living with a family room, brick fireplace, 2 additional bedrooms, refreshed bath, and oversized laundry room. Multiple outdoor spaces create a private sanctuary for entertaining and enjoying the surrounding landscape, including an entry courtyard, expansive wraparound dining terrace with Bay views, elevated viewing deck, and secluded lower retreat surrounded by mature trees with fruiting Orange, Olive, Loquat, Cherry, Quince, and Plum offering a nice surprise throughout. A massive lower parcel provides a rare opportunity to add a private orchard, private garden or potential future development (buyer to verify). Additional features include a brand-new high-efficiency forced-air furnace w/ AC-ready evaporator coil, 7.2KW owned solar, large paver-accented driveway with parking for several cars, and detached oversized 2-car garage w/ storage & 220V EV outlet. Conveniently located minutes from Montclair, Lake Merritt, Dimond, Laurel, Glenview, Woodminster, & Joaquin Miller Regional Park, w/ easy access to Highways 13 & 580. A rare combination of architectural character, privacy, views, usable land, & modern updates. RARE combo of security, privacy, views, flexibility & style. Not to miss.

10/25/2026 2:00PM - 4:00PM PDT

10/26/2026 11:00AM - 1:00PM PDT

4
beds

4
baths

2,789 Sq.Ft. LIVING AREA

0.64 Acres lot
ANDREW PITARRE

ANDREW PITARRE

Features & Amenities

Interior

  • total bedrooms4
  • Total bathrooms4
  • full bathrooms4
  • Laundry room 220 Volt Outlet, Dryer, Laundry Room, Washer, Electric, Sink
  • Flooring Hardwood, Tile, Other, Cork
  • Fireplace Dining Room, Family Room, Living Room
  • APPLIANCES Dishwasher, Gas Range, Plumbed For Ice Maker, Refrigerator, Dryer, Washer, Gas Water Heater
  • other interior Features Dining Area, Counter - Solid Surface, Pantry, Smart Thermostat

Area & Lot

  • Status For Sale
  • OPEN HOUSE

    10/25/2026 2:00PM - 4:00PM PDT

    10/26/2026 11:00AM - 1:00PM PDT

  • Living Area2,789 Sq.Ft.
  • Lot Area0.64 Acres
  • MLS® ID41151440
  • TypeResidential
  • YEAR BUILT1951
  • Architecture StylesMid Century Modern
  • View DescriptionBay, Bay Bridge, City Lights, Water, Bridge(s), City
  • School DistrictOakland (510) 879-8111

Exterior

  • STORIES2
  • Garage Space2.0
  • water SourcePublic
  • PoolNone
  • roofOther, Flat
  • lot featuresPremium Lot, Sloped Up, Private
  • parkingDetached, Off Street, Electric Vehicle Charging Station(s), Garage Door Opener
  • HEAT TYPEForced Air
  • AIR CONDITIONINGOther
  • sewerPublic Sewer
  • SubstructureSlab
  • Disability FeaturesOther
  • Green featuresSolar, Solar Power On Grid
  • other exterior FeaturesGarden, Garden/Play, Sprinklers Automatic

Financial

  • Sales Price$1,659,000
View Virtual Tour
image

Schedule a Showing

We would love to show you our beautiful property. Please select your preferred date and time below. An agent will be in touch shortly to confirm your appointment.

Schedule a Showing

We would love to show you our beautiful property. Please select your preferred date and time below. An agent will be in touch shortly to confirm your appointment.
Thank you for your interest in 2562 Charleston St, Oakland, CA 94602. We are reviewing your request and will be in touch shortly!

Mortgage Calculator

Estimate your monthly mortgage payment, including the principal and interest, property taxes, and HOA. Adjust the values to generate a more accurate rate.
All estimates are provided for informational purposes only. Actual amounts may vary.
$0,000 Your Payment 20 15 65
$0,000 Your Payment

Work With Us

We pride ourselves in providing personalized solutions that bring our clients closer to their dream properties and enhance their long-term wealth. Contact us today to find out how we can be of assistance to you!
Follow Us