4120 Rhoda
4120 Rhoda
4120 Rhoda
4120 Rhoda
4120 Rhoda
4120 Rhoda
4120 Rhoda
4120 Rhoda
4120 Rhoda
4120 Rhoda
4120 Rhoda
4120 Rhoda
4120 Rhoda
4120 Rhoda
4120 Rhoda
4120 Rhoda
4120 Rhoda
4120 Rhoda
4120 Rhoda
4120 Rhoda
4120 Rhoda
4120 Rhoda
4120 Rhoda
4120 Rhoda
4120 Rhoda
4120 Rhoda
4120 Rhoda
4120 Rhoda
4120 Rhoda
SEE ALL PHOTOS
4120 Rhoda
4120 Rhoda
4120 Rhoda
4120 Rhoda
4120 Rhoda
4120 Rhoda
4120 Rhoda
4120 Rhoda
4120 Rhoda
4120 Rhoda
4120 Rhoda
4120 Rhoda
4120 Rhoda
4120 Rhoda
4120 Rhoda
4120 Rhoda
4120 Rhoda
4120 Rhoda
4120 Rhoda
4120 Rhoda
4120 Rhoda
4120 Rhoda
4120 Rhoda
4120 Rhoda
4120 Rhoda
4120 Rhoda
4120 Rhoda
4120 Rhoda
4120 Rhoda
Leased

4120 Rhoda

4120 Rhoda, Oakland, CA 94602

$6,995/month
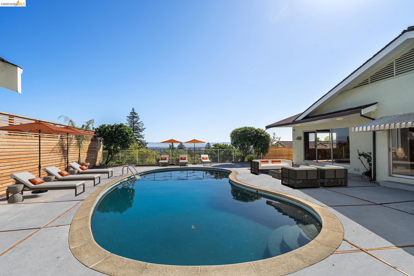
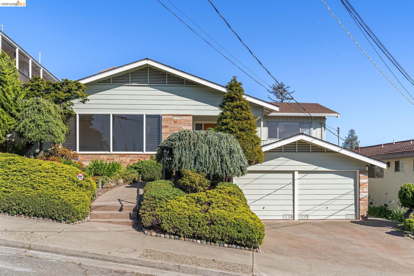
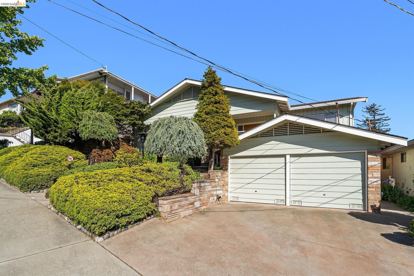
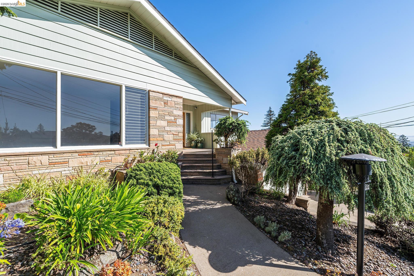
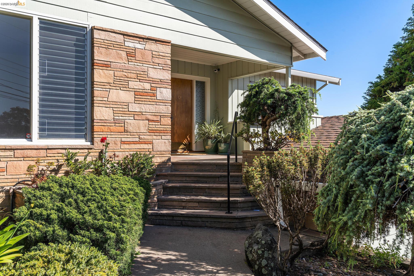
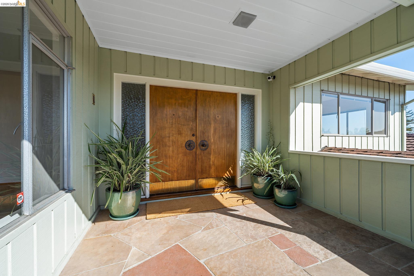
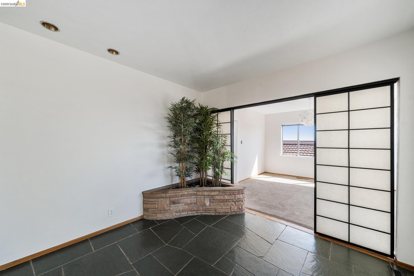
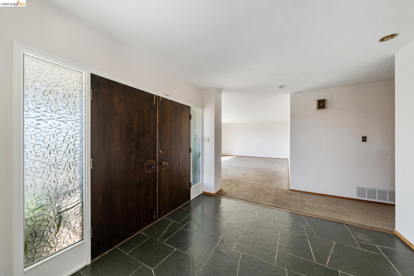
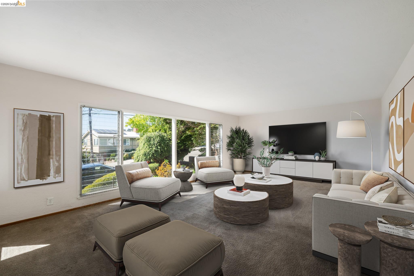
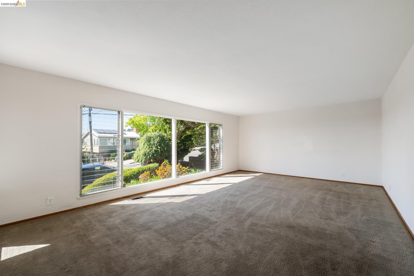
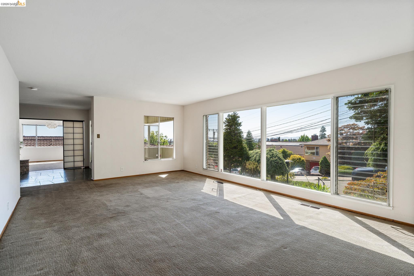
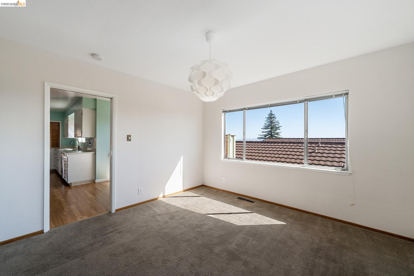
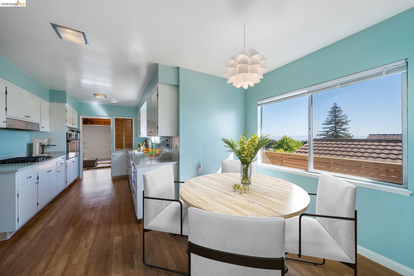
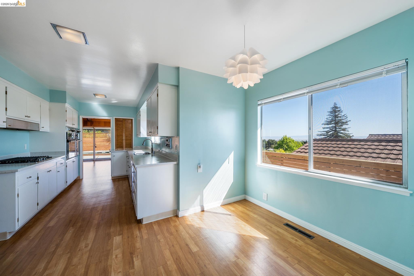
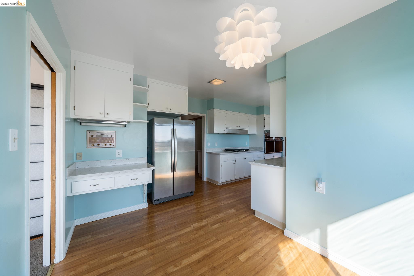
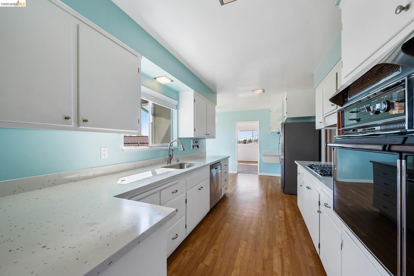
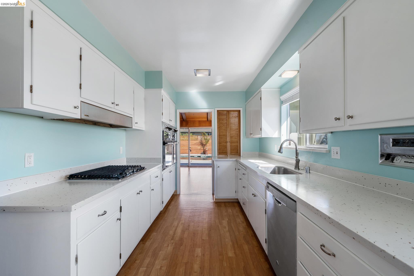
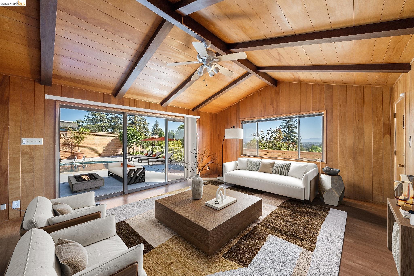
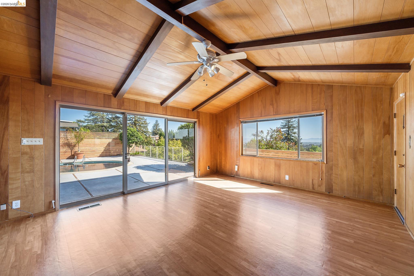
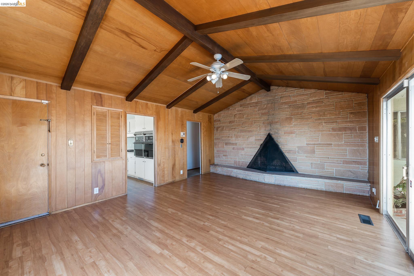
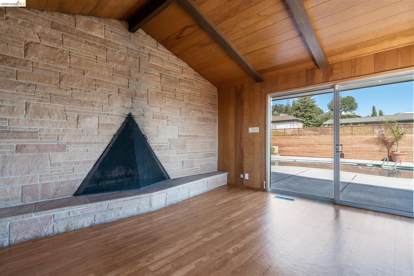
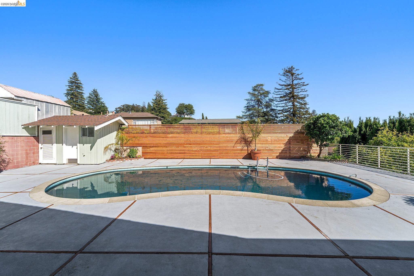
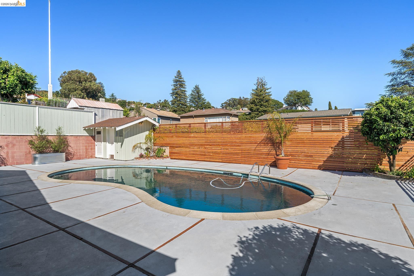
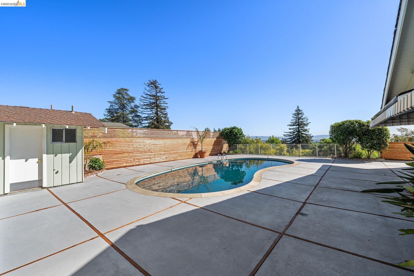
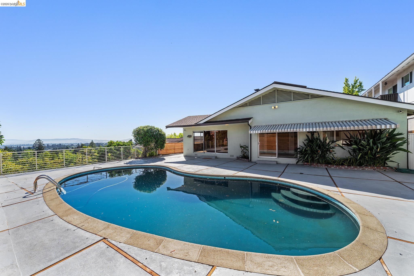
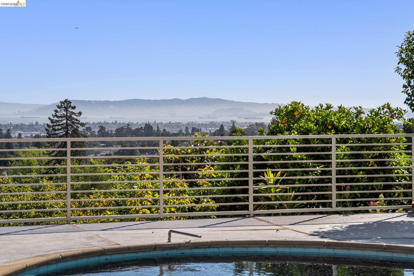
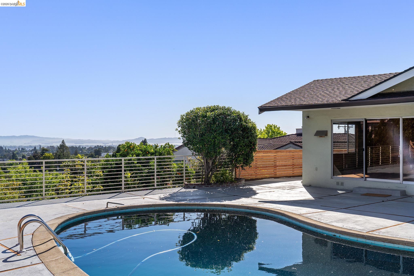
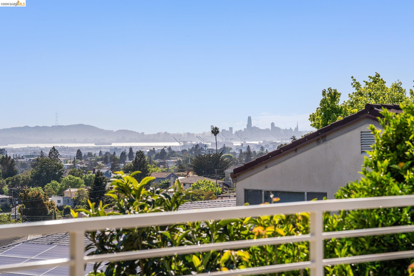
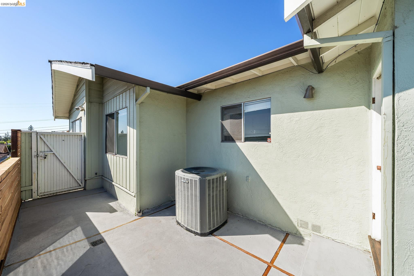
Enjoy the Palm Springs vibe by the pool w/ great City & Bay views! This 1960's gem is vintage cool w/ 3 bedrooms & 3.5 baths in 2561sf. Original Mid-Century Modern details set the stage for spacious entertaining w/ a large patio & pool overlooking the City & Bay. The floor plan includes a formal dining room, huge living room, kitchen w/ modern seamless countertops, stainless steel appliances, & adjacent eating area, plus a large family room with beamed ceilings, wood paneling, a triangular stone fireplace, & a large glass slider leading to the patio & pool. An indoor atrium planter & shoji screens give the interiors a Zen feeling, as do the San Francisco skyline views. The master bedroom features an en-suite dressing room & bath.The other 2 bedrooms are nicely sized, w/ 1 bedroom opening to the patio. Host friends & family by the pool all summer. Palm trees, a new privacy fence, & a new see-through railing create a relaxed yet open feeling. A poolside cabana with a full bath is an added convenience. Also enjoy peace of mind with thoughtful upgrades including seismic retrofitting, and 200 amp electrical panel, and car charger pre-wire.

3
beds

4
baths

2,561 Sq.Ft. LIVING AREA

7,729 Sq.Ft. lot

ALI BLESSE

ALI BLESSE

ANDREW PITARRE

ANDREW PITARRE

Features & Amenities

Interior

  • total bedrooms3
  • Total bathrooms4
  • full bathrooms3
  • Laundry room Dryer, Laundry Room, Washer
  • Flooring Vinyl, Carpet
  • Fireplace Family Room
  • APPLIANCES Dishwasher, Double Oven, Gas Range
  • other interior Features Dining Area, Family Room

Area & Lot

  • Status Leased
  • Living Area2,561 Sq.Ft.
  • Total Area2,561 Sq.Ft.
  • Lot Area7,729 Sq.Ft.
  • MLS® ID41138341
  • TypeResidential
  • YEAR BUILT1959
  • Architecture StylesContemporary
  • View DescriptionBay, City
  • School DistrictOakland (510) 879-8111

Exterior

  • STORIES1
  • Garage Space2.0
  • water SourcePublic
  • PoolCabana, In Ground, Pool Cover, Outdoor Pool
  • roofShingle
  • lot featuresRectangular Lot
  • parkingAttached, Off Street
  • HEAT TYPEForced Air
  • AIR CONDITIONINGCeiling Fan(s), Central Air
  • sewerPublic Sewer
  • security FeaturesCarbon Monoxide Detector(s), Smoke Detector(s)
  • other exterior FeaturesLow Maintenance

Financial

  • Lease Price$6,995/mo
View Virtual Tour

Work With Us

We pride ourselves in providing personalized solutions that bring our clients closer to their dream properties and enhance their long-term wealth. Contact us today to find out how we can be of assistance to you!

Follow Us